Client
Fenwick Lane Dining Ltd
Sector
Hospitality
Location
London
Completed
2026
Area
310 m²
Scope
Interior architecture, furniture, lighting
The brief
The owners had a lease on the ground floor of a former print works and a menu built for long tables. They wanted 92 covers without the room feeling like a canteen, and they wanted it open in eleven months.
What we did
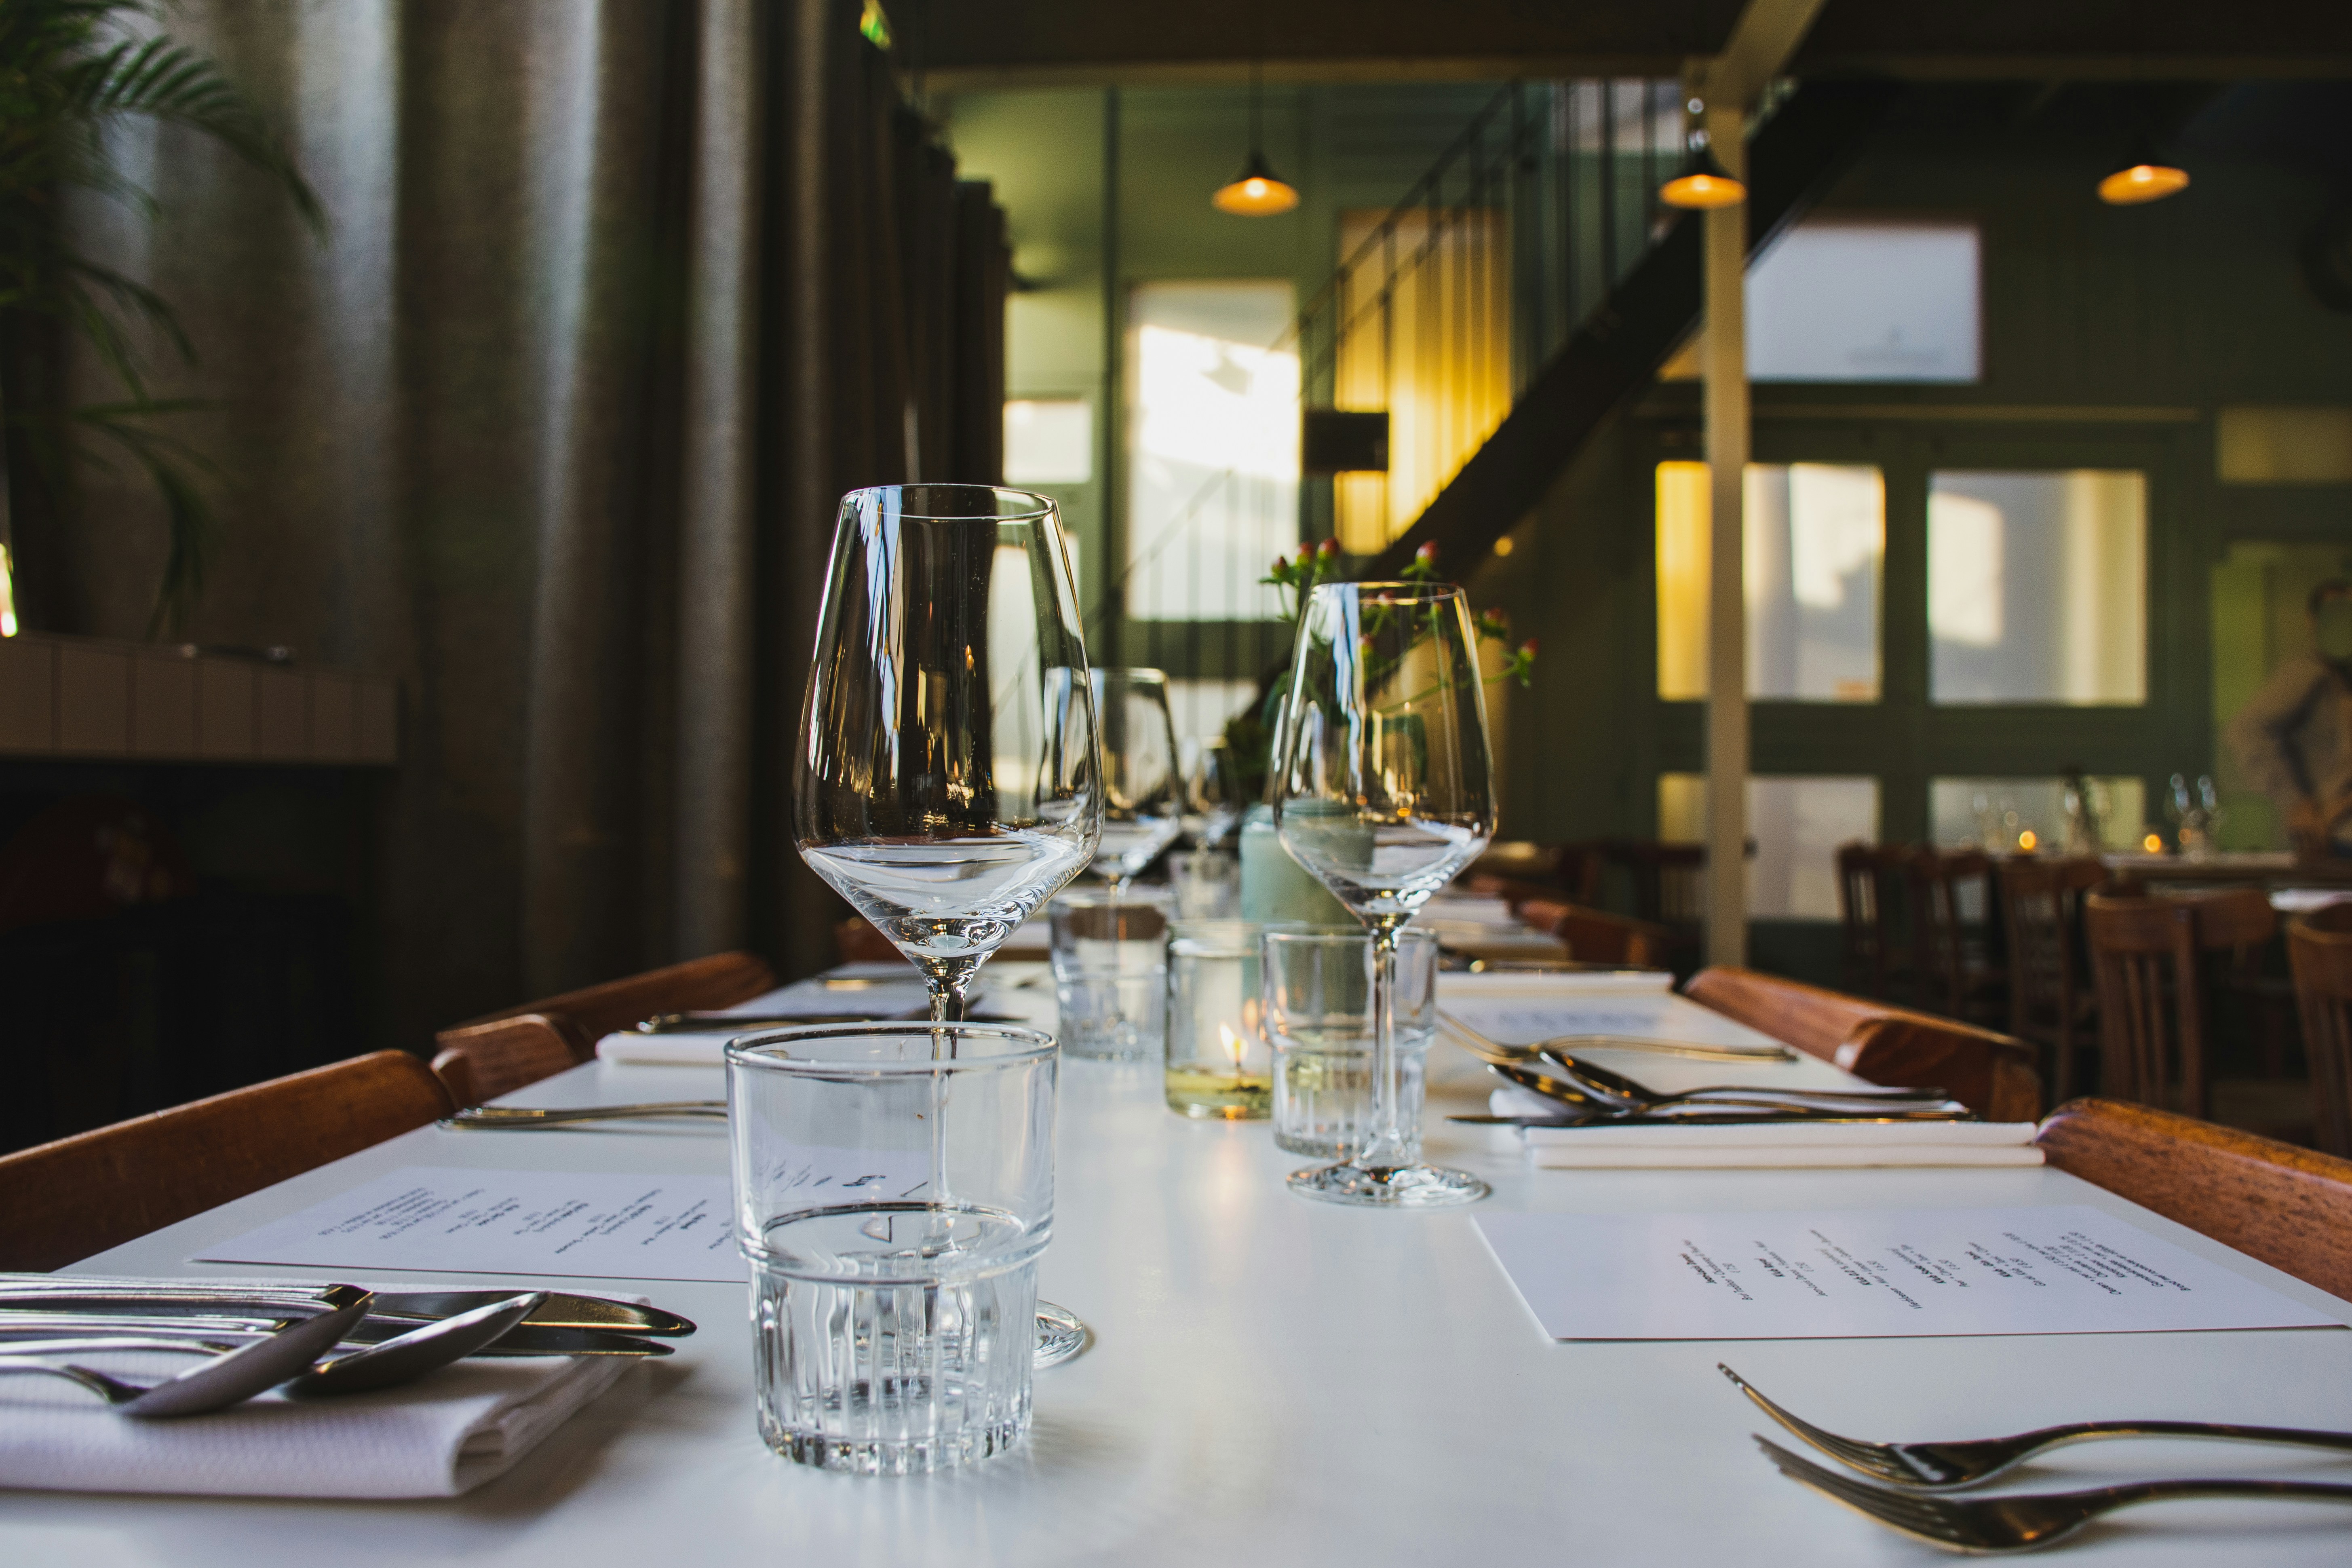
We kept the roof trusses exposed and hung everything from them: the pendant cluster, the planted rafts and the steel screens that break the room into four smaller rooms. Walnut tables run along the trusses, so the structure sets the rhythm of the seating.
The banquettes are backed in honed marble at the height a seated guest leans against, which takes the wear that paint never would.
Result
The restaurant opened on programme and turns the room twice on most evenings. The finish schedule went to the contractor as a single document, and nothing on it changed on site.