Three kinds of room, one way of working.
We design homes, restaurants and workplaces. The sector changes what we draw; it doesn’t change how carefully we specify it.
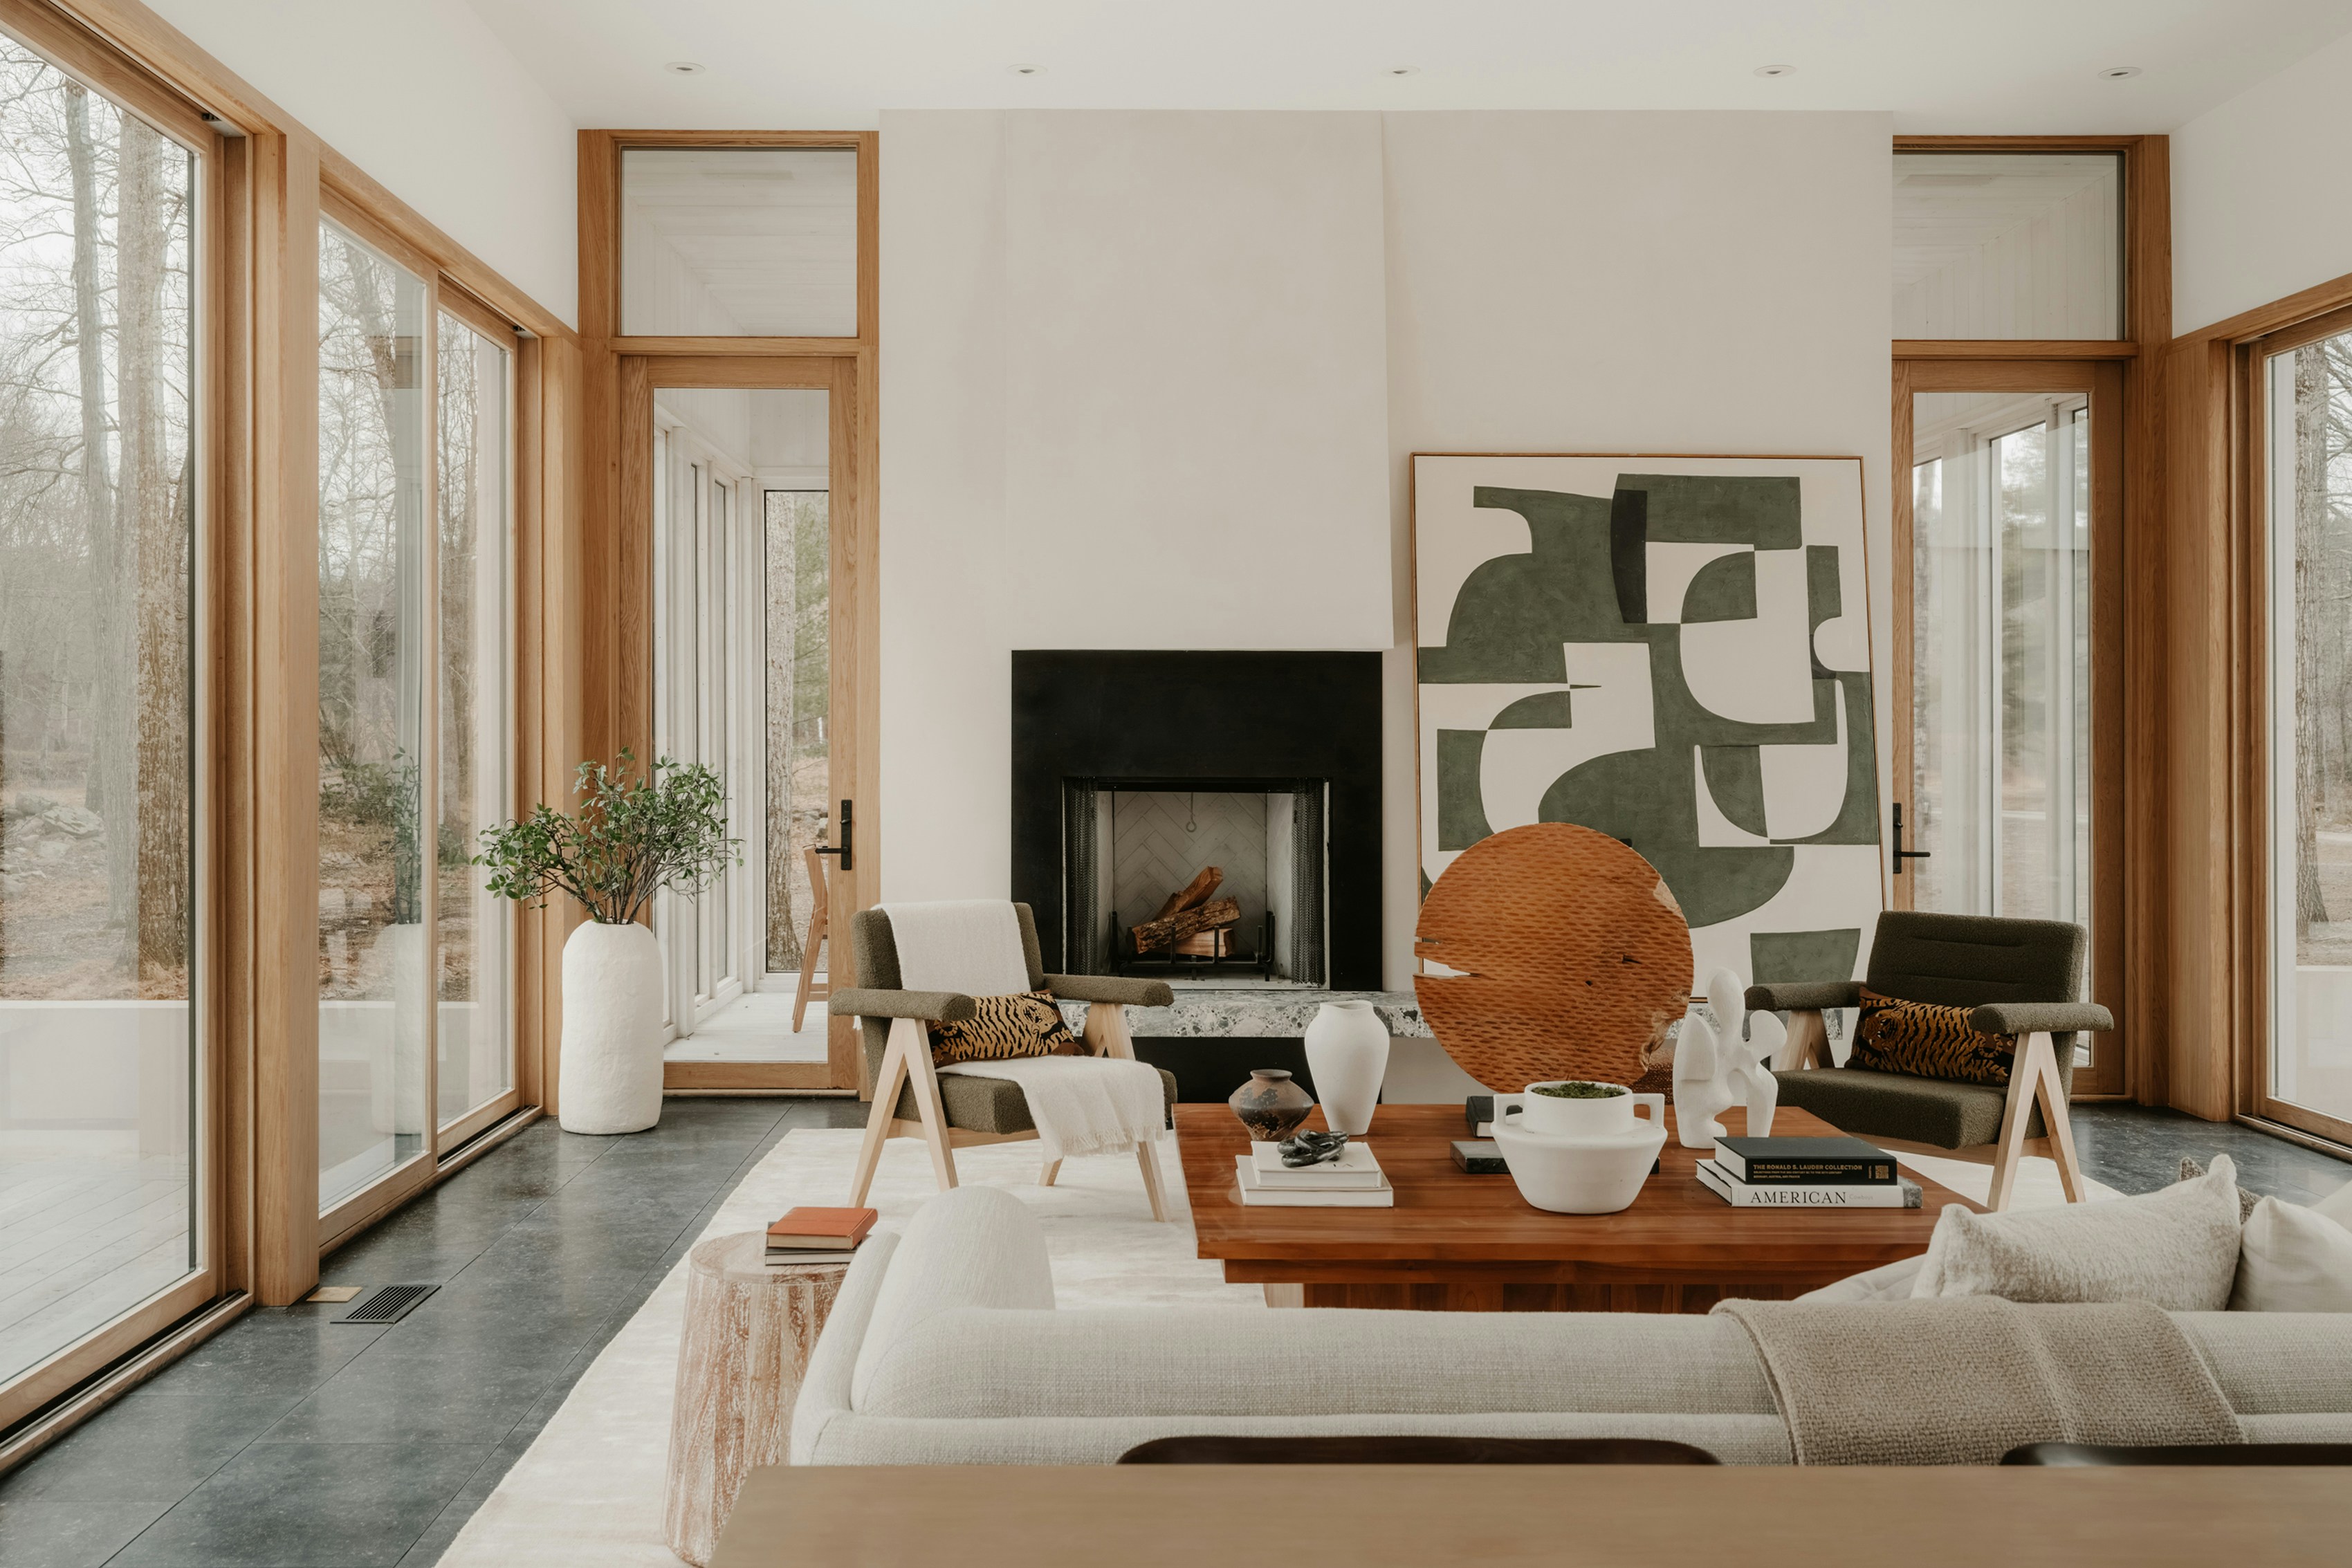
Residential
Whole houses, apartments and single rooms that have to work harder. We plan around how the household actually lives, then specify every surface before a builder prices it.
Space planning and layout
Kitchens, bathrooms and joinery
Lighting design
Furniture and art sourcing
Hospitality
Restaurants, bars and hotel public spaces. We design for the busiest hour of the week and the cleaner who comes after it.
Concept and brand-led interiors
Back-of-house and service flow
Durable, repairable finishes
Lighting scenes for every service


Workplace
Offices for firms that want people to come in. Fewer meeting rooms, better ones, and daylight at every desk.
Workplace strategy and briefing
Fit-out design: layout, finishes and joinery
Furniture and equipment buying
Move management
What every project includes
Whatever the sector, you receive the same five documents. They are what a contractor prices against and what we check the finished room against.
Measured survey
Every wall, opening and service, drawn before anything is designed.
Design package
Plans, elevations and visuals you sign off room by room.
Finish schedule
Every surface, fitting and supplier on one numbered list, tied to the drawings.
Tender drawings
Enough detail for three contractors to price the same job.
Site record
Weekly visits, a written log and a snagging list at handover.